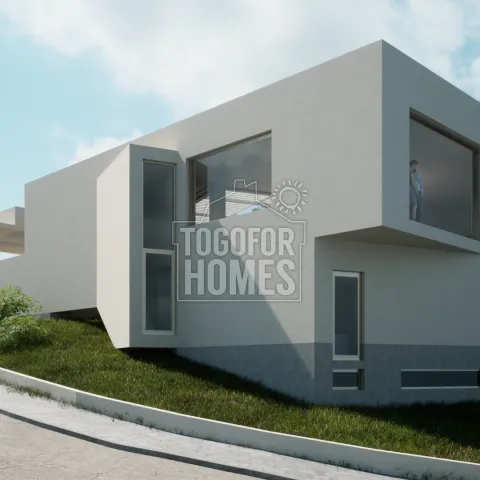
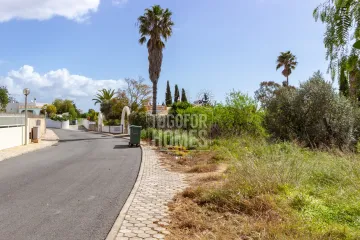
This Burgau plot and approved villa project is an investment opportunity near Lagos, offering plans for a five-bathroom home within 700 metres of the beach. The asking price is €380,000 for the 1,150m² plot and approved project, excluding construction. The proposed four-bedroom villa is positioned in an elevated residential urbanisation in Burgau. Its planned 270m² construction area includes approximately 180m² of living space. A private swimming pool and double garage are included in the approved design. The panoramic outlook and proximity to the coast could support appeal for future personal use or holiday accommodation, subject to completion and local regulations. Burgau attracts visitors with its beach, restaurants, cafés and village atmosphere. The entrance level is planned with an open-plan living and dining room. An open-plan kitchen, master suite, study and cloakroom add convenience to the main floor. Three double bedrooms with individual en-suite bathrooms are proposed on the lower level. Together with the master bathroom, the design provides five bathrooms. A basement with a multi-purpose room and shower room creates further flexibility. Technical and storage rooms support the practical operation of the future home. The walled and fenced plot is intended to provide privacy for residents and guests. Mains water, electricity and drainage are available at the site. Praia da Luz is approximately 5 kilometres away, and Lagos provides additional shopping, dining and cultural amenities. The nearest golf course is around 2.2 kilometres away, which may broaden the property’s seasonal rental appeal. A school approximately 800 metres away is useful for families considering longer-term occupation. Rental income and return on investment will depend on the completed specification, operating costs, occupancy and applicable licensing requirements. Contact us now to assess this approved project and its potential as an Algarve investment.
● 4 Bedrooms, 5 Bathrooms + WC
● Total Plot Area 1150m²
● Construction area 270m²
● Living Area 180m²
● Double garage and private pool
● Distance to nearest beach 700m
The project on this plot in Burgau is approved for a family home with 2 floors plus basement with a garage and pool. The property will be stunning, with great panoramic views from an elevated position. Plans feature a 4-bedroom, 5-bathroom family home with a study/office, double garage and swimming pool. Completed walled/fenced, this property offers luxury living. Price is for plot and project and does not include construction.
Entrance Level
● Large entrance hallway
● Open plan living and dining room
● Open plan kitchen
● Master bedroom and en-suite
● Study/spare room
● Cloakroom
● WC
Lower Level (Semi Cave)
● 3 Double bedrooms all en-suite
● Technical and Storage room
● Staircase to entrance level and basement
● Double garage