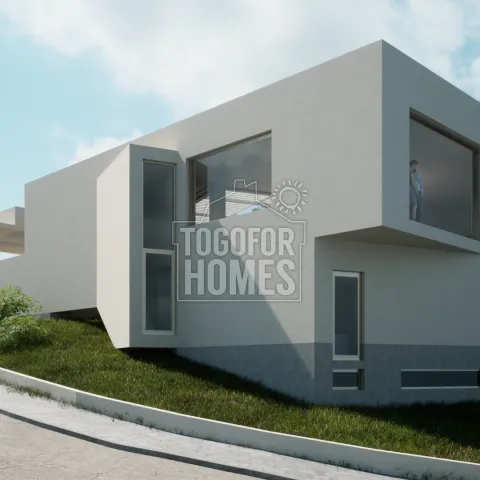
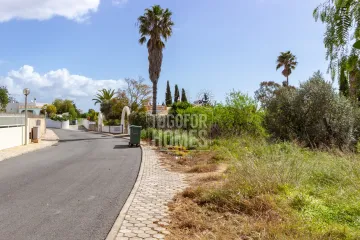
Burgau is quickly becoming a prime destination for new family homes due to its idyllic coastal charm and excellent amenities. This residential plot available for €380,000 is just 700m from the beach and is designed for a luxury family home with an approved project, featuring 4 bedrooms and 5 bathrooms. Families are attracted to Burgau for its beautiful beaches, friendly community, and access to recreational activities, including hiking, golfing, and water sports, making it a perfect environment for raising children. The elevated position ensures wonderful views which add to the splendour of the area, inviting families to enjoy the outdoors. With close proximity to essential amenities such as schools, cafés, and shops, families will find everything they need within easy reach. The area also boasts a variety of dining options and cultural experiences that are perfect for family outings. In addition, Burgau offers an excellent blend of tranquillity and convenience, ideal for those seeking a peaceful lifestyle without being too far from bustling towns like Lagos and Praia da Luz. With increasing demand for housing in the Algarve, investing in a property here means not just finding a place to live but securing a long-term investment in a rapidly appreciating market. This plot represents an opportunity to build a dream home in a perfect family-friendly environment. Explore this opportunity today – contact us to learn more!
● 4 Bedrooms, 5 Bathrooms + WC
● Total Plot Area 1150m²
● Construction area 270m²
● Living Area 180m²
● Double garage and private pool
● Distance to nearest beach 700m
The project on this plot in Burgau is approved for a family home with 2 floors plus basement with a garage and pool. The property will be stunning, with great panoramic views from an elevated position. Plans feature a 4-bedroom, 5-bathroom family home with a study/office, double garage and swimming pool. Completed walled/fenced, this property offers luxury living. Price is for plot and project and does not include construction.
Entrance Level
● Large entrance hallway
● Open plan living and dining room
● Open plan kitchen
● Master bedroom and en-suite
● Study/spare room
● Cloakroom
● WC
Lower Level (Semi Cave)
● 3 Double bedrooms all en-suite
● Technical and Storage room
● Staircase to entrance level and basement
● Double garage