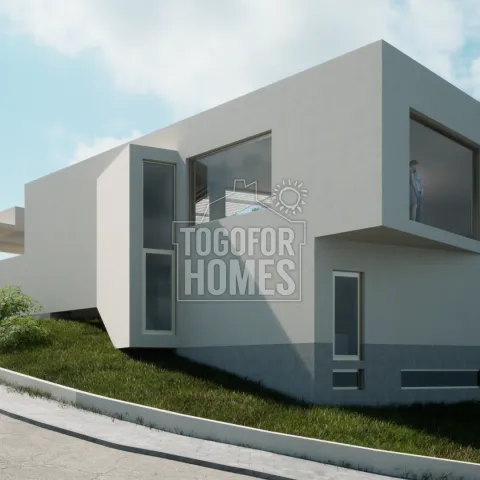
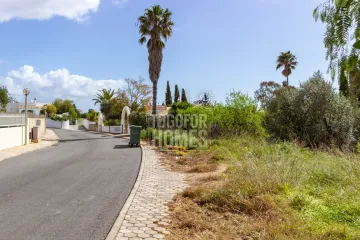
Investing in this West Algarve building plot offers an approved route towards creating a four-bedroom family home near Burgau beach. The plot and project are available for €380,000, with construction costs to be budgeted separately. At 1,150m², the land provides generous scope for the planned 270m² villa and its outdoor areas. The elevated setting gives the approved design attractive panoramic countryside views. A private swimming pool is planned for enjoying the Algarve climate. The proposed property includes four bedrooms, five bathrooms and an additional WC. Its 180m² living area is arranged for comfortable family use and entertaining. The entrance floor combines an open-plan lounge, dining area and kitchen. A master suite and study or spare room are also planned at this level. Three additional double bedrooms, each with an en-suite bathroom, occupy the lower level. A basement with a multi-use room creates further potential for games, fitness, storage or hobbies. The design also includes a double garage and technical rooms. Walls and fencing are planned to provide privacy around the plot. Mains utilities are available, reducing uncertainty around basic service connections. Burgau is a sought-after village with restaurants, cafés, shops and a welcoming coastal atmosphere. The nearest beach is approximately 700 metres away, making seaside access convenient for residents and guests. Praia da Luz is around 5 kilometres from the property, and Lagos is nearby for shopping, healthcare, dining and entertainment. Golf enthusiasts can reach the nearest course in about 2.2 kilometres. A school approximately 800 metres away may benefit families planning longer stays. The location could support future holiday letting or a high-quality second home, subject to licensing, operating expenses and market demand. Because the advertised price excludes construction, buyers should obtain current building quotations and professional financial advice before committing. Contact us to explore the investment potential, review the approved plans and arrange a viewing.
● 4 Bedrooms, 5 Bathrooms + WC
● Total Plot Area 1150m²
● Construction area 270m²
● Living Area 180m²
● Double garage and private pool
● Distance to nearest beach 700m
The project on this plot in Burgau is approved for a family home with 2 floors plus basement with a garage and pool. The property will be stunning, with great panoramic views from an elevated position. Plans feature a 4-bedroom, 5-bathroom family home with a study/office, double garage and swimming pool. Completed walled/fenced, this property offers luxury living. Price is for plot and project and does not include construction.
Entrance Level
● Large entrance hallway
● Open plan living and dining room
● Open plan kitchen
● Master bedroom and en-suite
● Study/spare room
● Cloakroom
● WC
Lower Level (Semi Cave)
● 3 Double bedrooms all en-suite
● Technical and Storage room
● Staircase to entrance level and basement
● Double garage