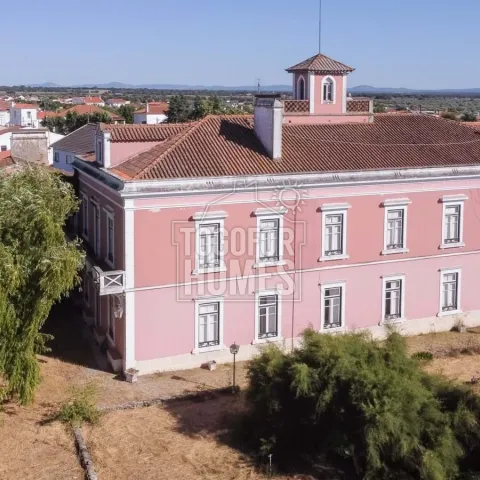
This Portuguese country property for sale offers notable potential for conversion into a guest house near Sousel in the Alentejo. The 1920s mansion is priced at €595,000 and provides 20 rooms across two floors. Its 10 bedrooms and approximately 1,800 m² of living area give buyers considerable scope for creating guest accommodation, shared spaces and owner facilities. The 24,500 m² plot supplies a generous rural setting for a hospitality concept. Significant renovation is required, so any guest-house plan would depend on design work, planning approval and the relevant operating permissions. The main building has a footprint of more than 1,000 m², allowing for a variety of internal layouts. Its traditional style and historic character could appeal to visitors seeking an authentic Alentejo experience. Existing features include a rustic kitchen, furnished bedrooms and a living room with fireplace. A log burner adds to the welcoming atmosphere expected of a rural retreat. The private, fenced and walled garden creates space for outdoor relaxation or landscaped guest areas. Countryside views reinforce the peaceful character of the setting. A well and cistern may support the property's rural infrastructure, subject to technical verification. The connected 63.8 m² outbuilding contains a kitchen and two rooms. An 85 m² shed and a 113.8 m² barn provide additional floor space for storage, service areas, workshops or future adaptation, subject to consent. A service corridor links the adjacent building with a small first-floor terrace and another outbuilding. The property is near the village of Cano, within the Sousel municipality. Estremoz is approximately 20 kilometres away and Évora is around 45 minutes by car. Lisbon can be reached in about two hours, and the Spanish border is roughly 45 minutes away. These connections could help attract guests exploring Alentejo, historic towns and nearby cross-border destinations. Buyers may be able to develop rental income and hospitality ROI, but no returns or licensing outcome can be guaranteed without a detailed feasibility study. Contact us to arrange a viewing and explore the permissions and renovation strategy for this guest-house project.
. Living area: 1.800 m2
. Construction Area: 1.963 m2
. 20 rooms on two floors
. 2 bathrooms
. Near village
This property was built in the 1920s and has been occupied by the same family until 2018. The main building has a footprint of more than 1000m2 but it is in need of a lot of renovation. It is ideal for a big generation family or an investor to convert it into a beautiful running guest house.
The property also has outbuildings:
Connected to an outbuilding of 63,80 m2 adjacent to the house, also with one floor, with a kitchen and two rooms. There is also a service corridor that leads to a small terrace on the first floor and to another outbuilding.
There is also a shed of 85 m2 and a barn of 113,80 m2.
Amenities
Log burner
Well
Location
20 km to Estremoz
45 minutes drive to Evora
2 hours drive to Lisbon
45 minutes to the Spanish border
Other Info
Charming old property in need of a lot of renovation